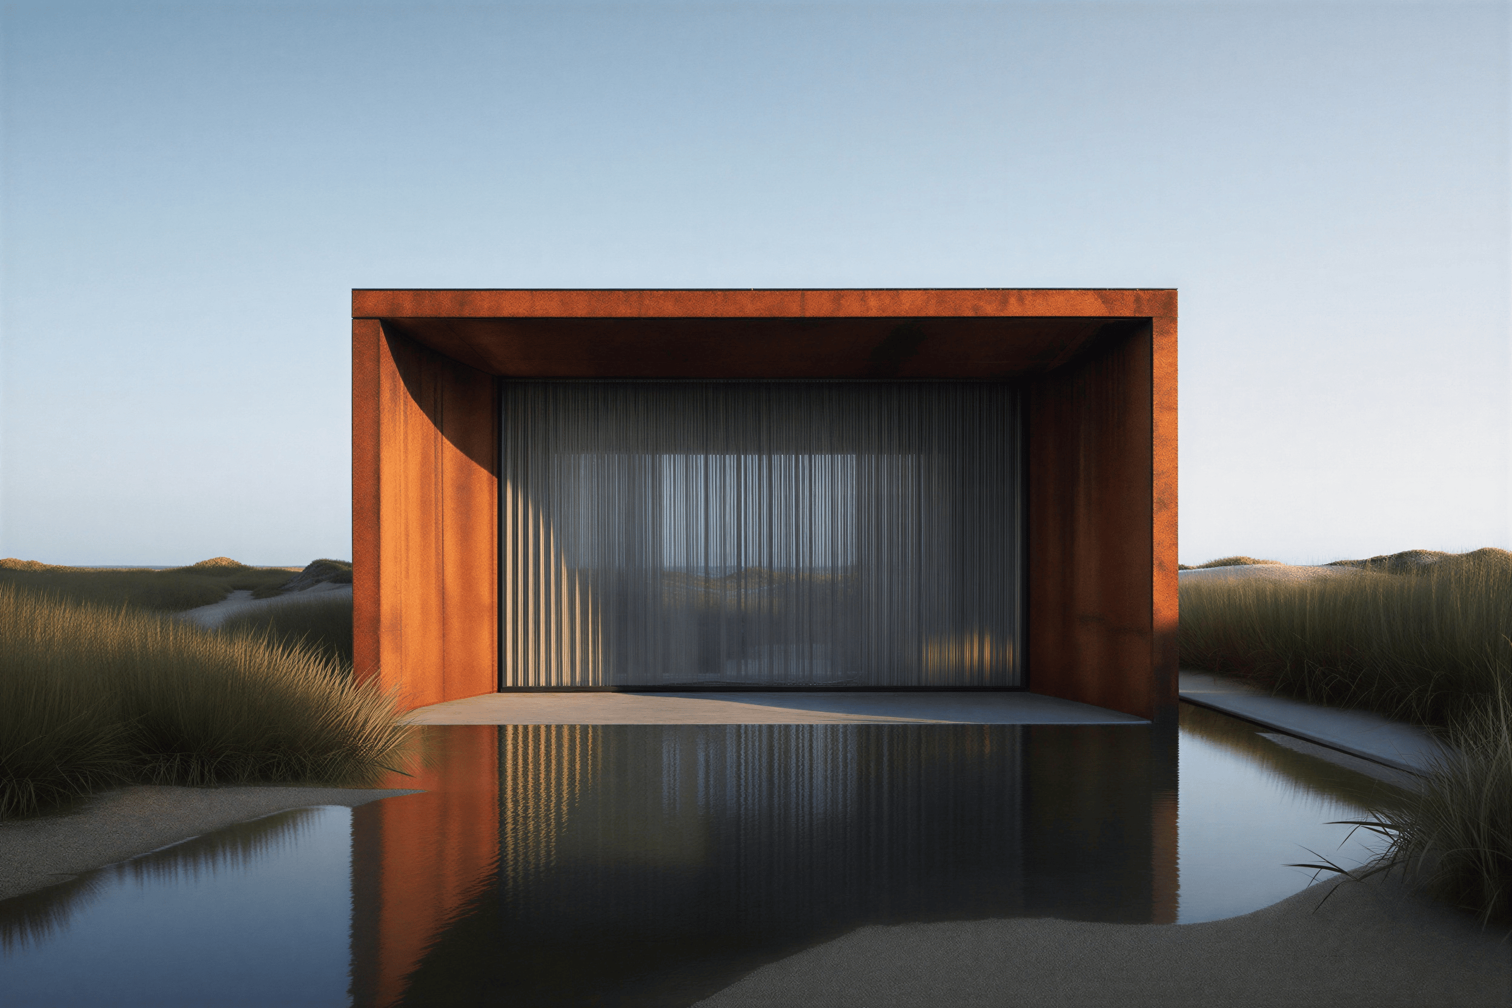
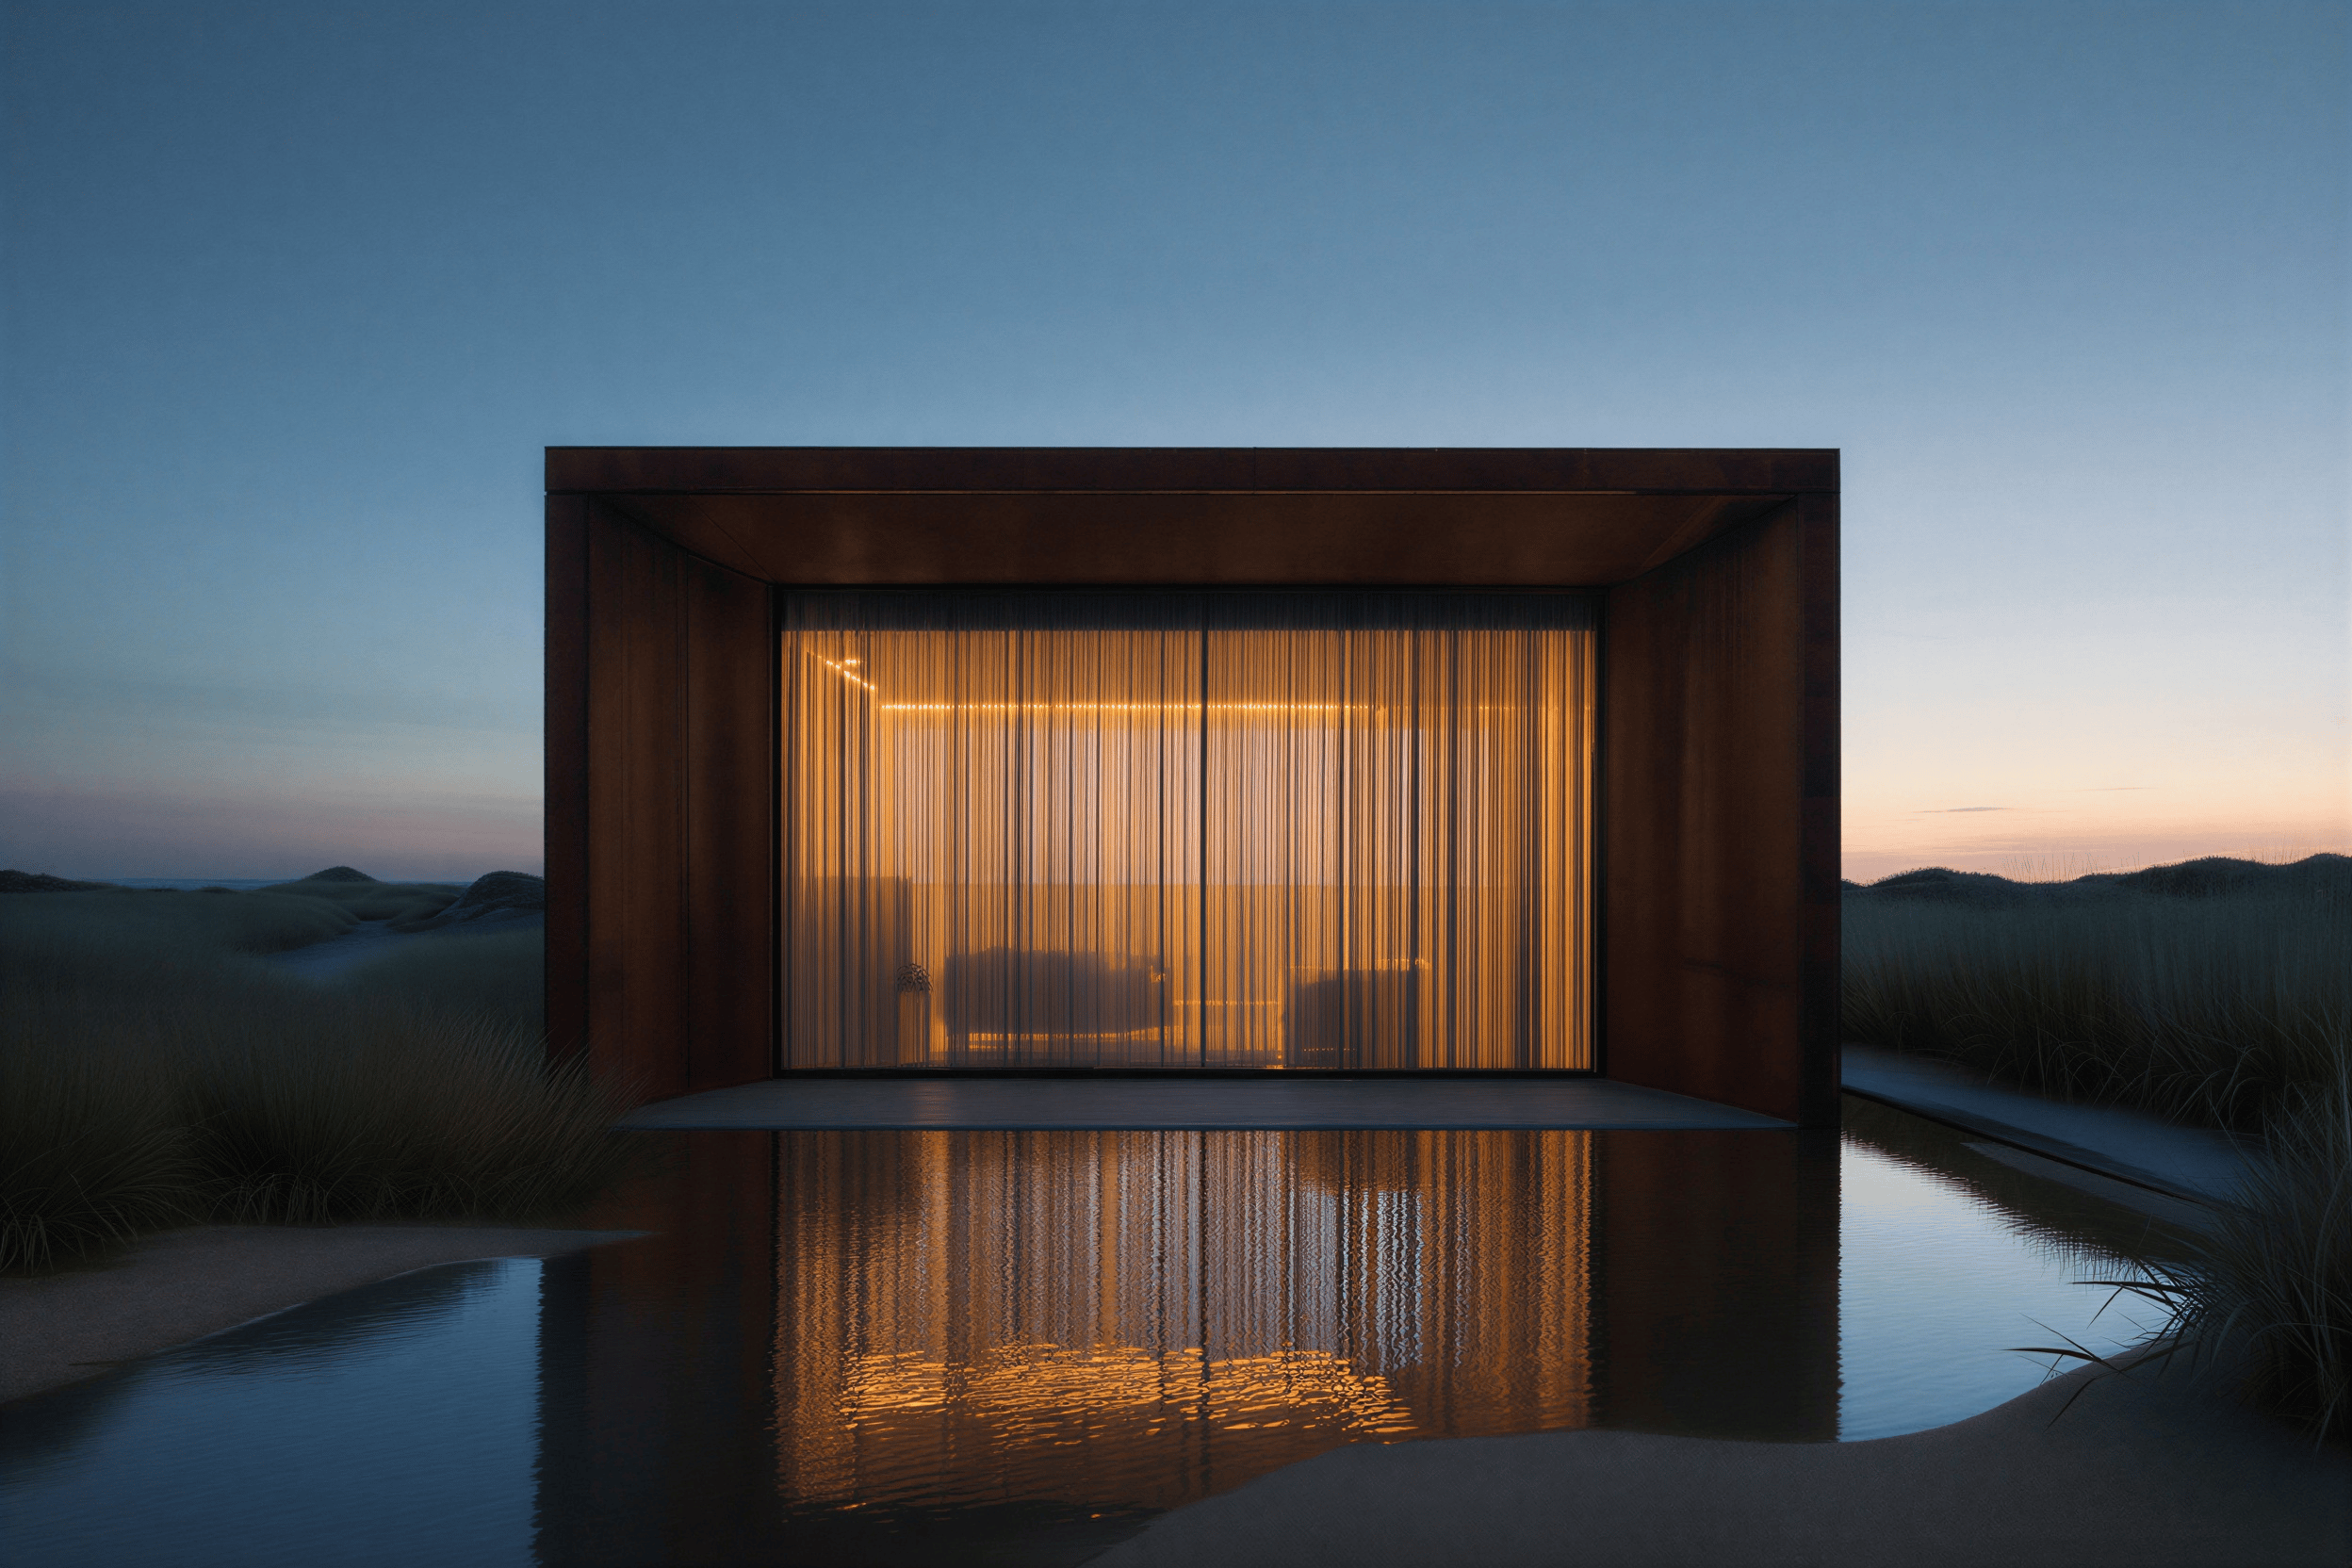
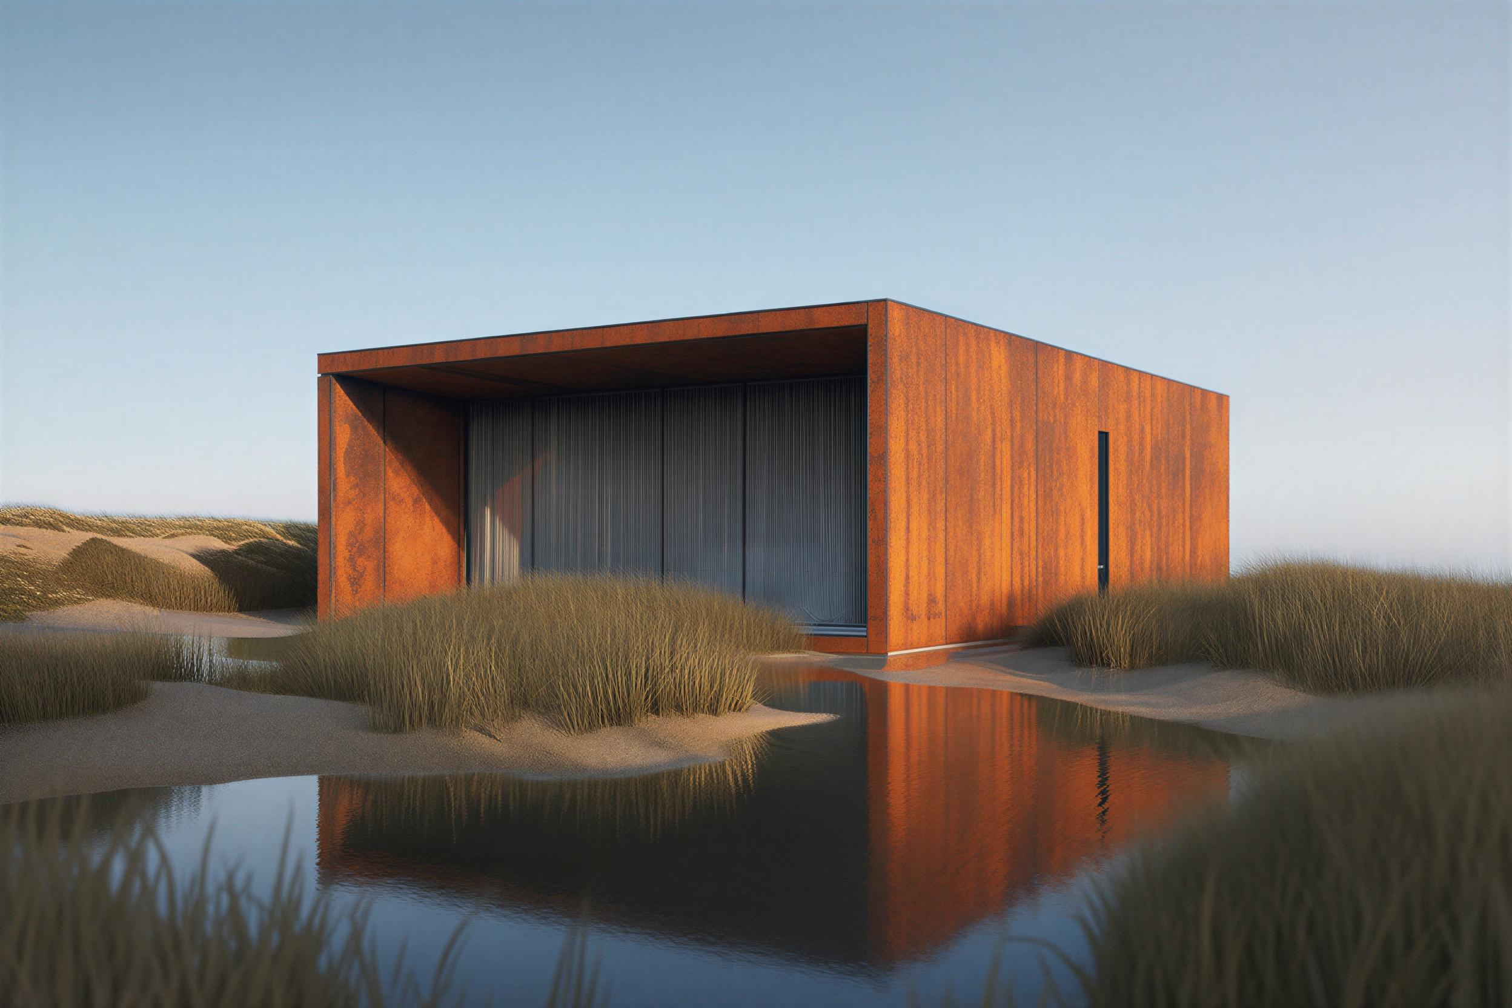
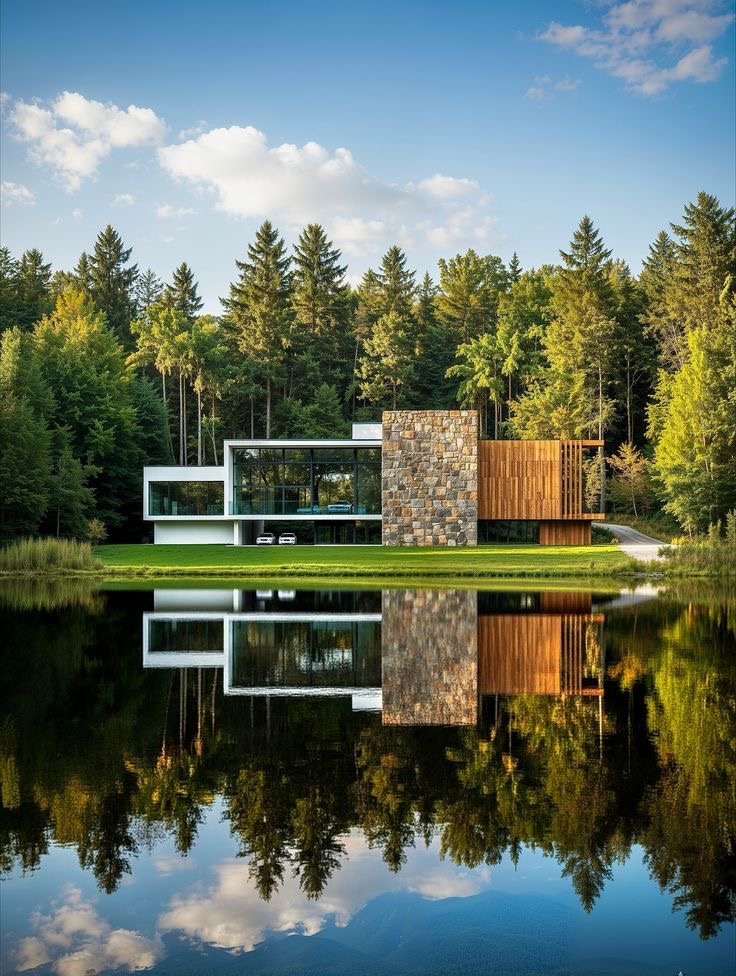
AZI Architecture — corten steel pavilion reflected in still water at dusk
AZI Architecture

Architectural design,
consulting & build.

01 / The Practice

Architect-Led. Developer-Aligned.

Azi Architecture Pty Ltd is a KwaZulu-Natal-based practice specialising in residential and medium-density development architecture. We work across the full spectrum of the development process — from initial feasibility and concept through to construction completion.

Our clients include residential developers, private investors, institutional clients, and student accommodation operators. We are known for combining design rigour with commercial clarity — delivering architecture that is both visually resolved and financially viable.

06 / Approach

Design That Performs.

Architecture is a discipline of consequences. Every decision — spatial, material, structural — carries an economic dimension. We design with both eyes open.

01

Design Quality

Architecture should be visually resolved. Contemporary, considered, and contextually intelligent — without sacrificing commercial viability.

02

Construction Practicality

Good architecture gets built. Our designs are developed with construction methodology in mind — reducing risk, programme overruns, and cost variance.

03

Financial Feasibility

We do not treat development economics as a constraint to work around. We treat it as a design brief. Projects are only viable if they make financial sense.

04

Long-Term Value

Buildings should hold their value. We design for durability, operational efficiency, and enduring market relevance — not short-term visual novelty.

What We Do

Residential Development

Residential Development

New-build residential developments for small to medium developers. From 6 to 60+ units — designed for yield, buildability, and market alignment.

01
Medium-Density Housing

Medium-Density Housing

Scalable housing typologies that balance density with livability. Spatially efficient layouts that perform for both developer and end-user.

02
Student Accommodation

Student Accommodation

Purpose-built and conversion student housing projects. Efficient, durable, and operationally sound — from 20 to 180 beds.

03
Adaptive Reuse & Conversion

Adaptive Reuse & Conversion

Transformation of existing structures into viable residential or student accommodation. Maximising value within existing building envelopes.

04
Ronald, lead architect at Azi Architecture

Meet Our Team

Ronald

Principal Architect

Leading every project from feasibility through to construction completion, Ronald combines design rigour with a developer's understanding of the numbers — ensuring architecture that is both visually resolved and financially viable.
Azi Architecture Pty Ltd — KwaZulu-Natal, South Africa

Featured Projects

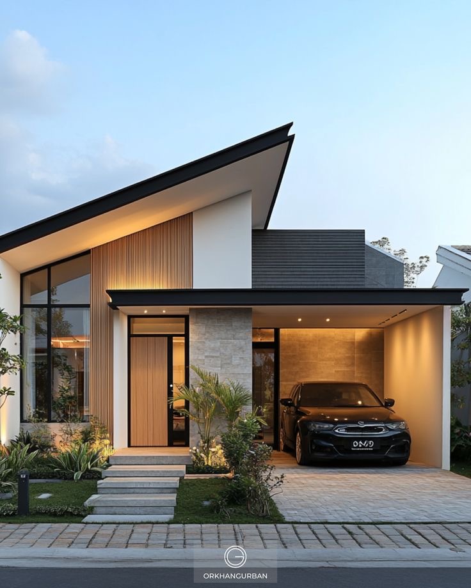
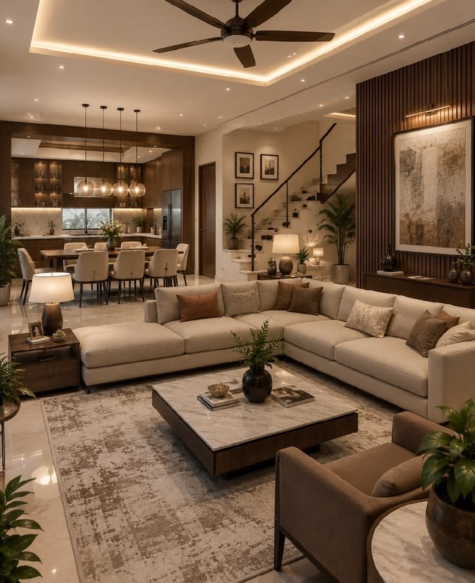
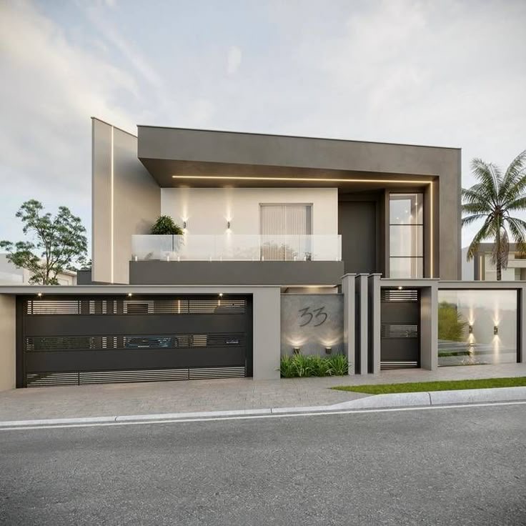
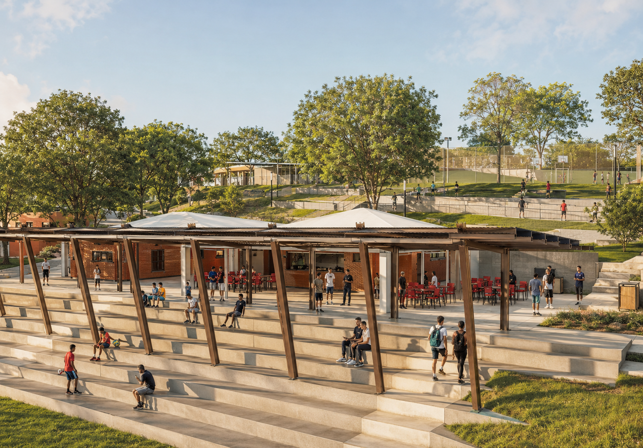
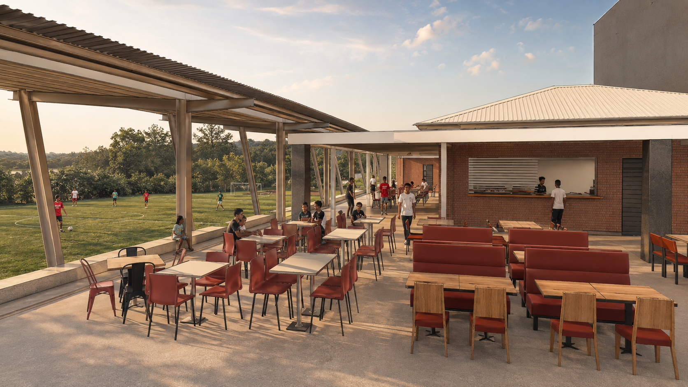
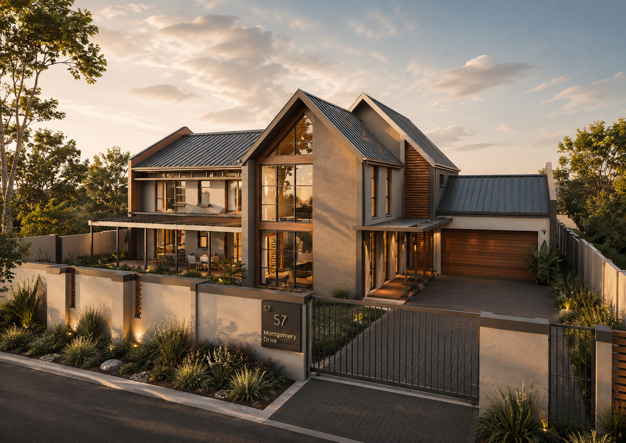
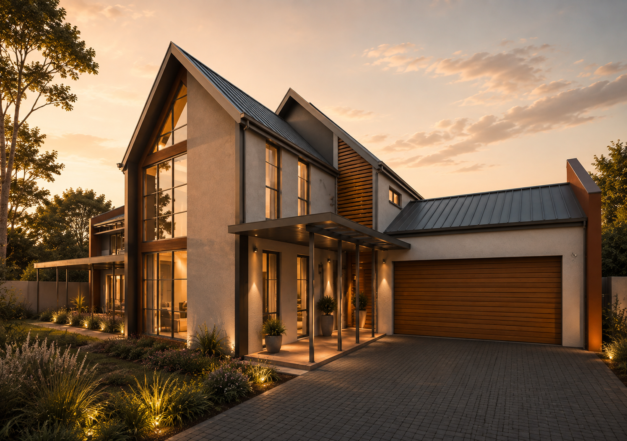
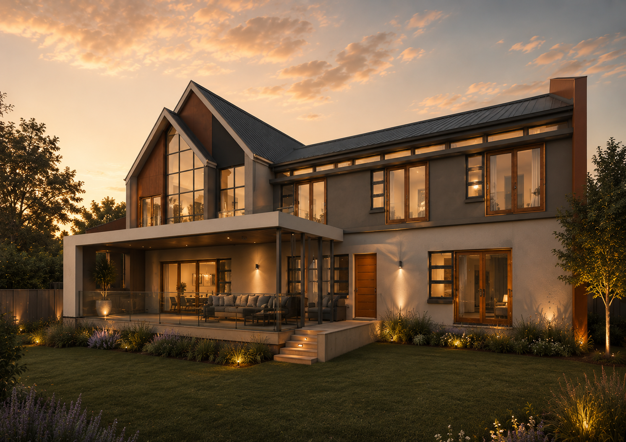
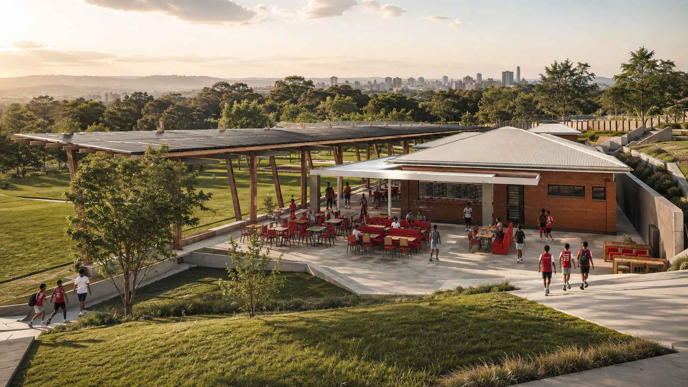
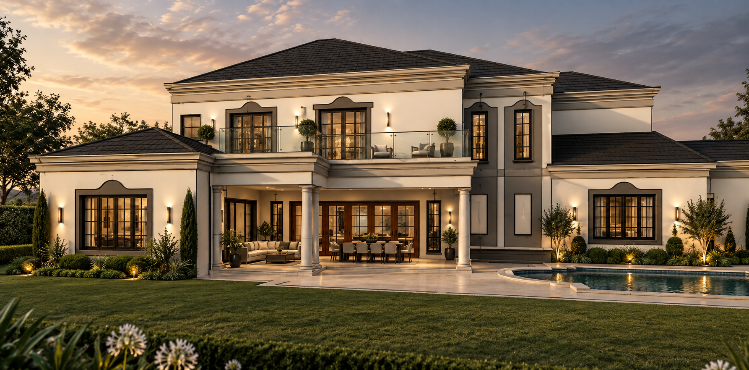
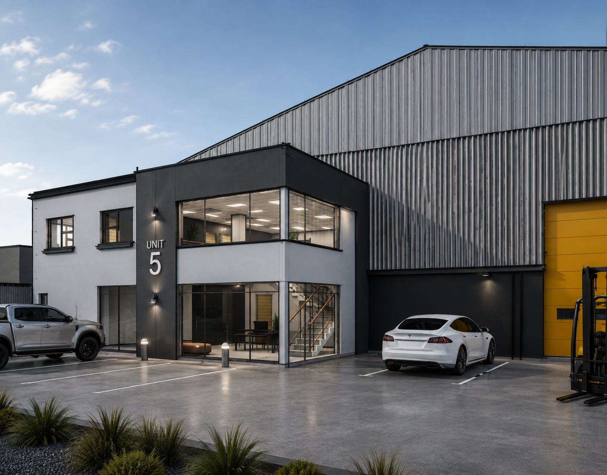
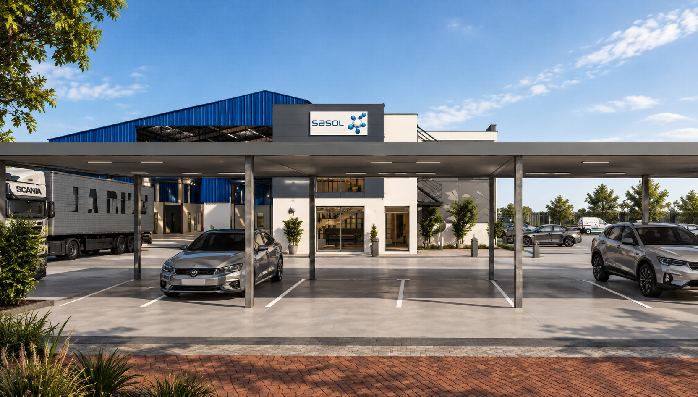
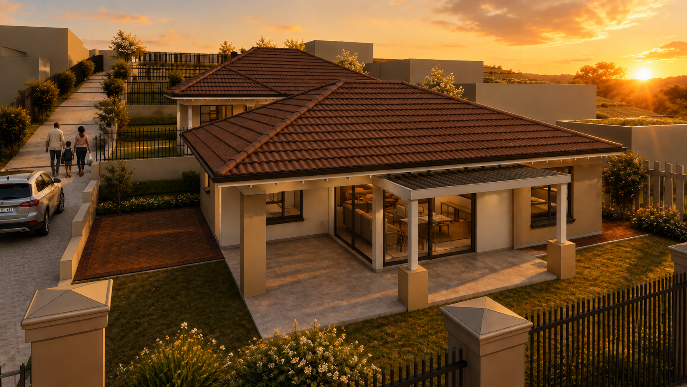
A selection of homes and pavilions we have designed and built.

Every project is shaped from the first sketch to the final handover. Explore a few of our recent works and the thinking behind them.

04 / ARCHITECT-LED DELIVERY

Architecture
Leads. Always.

Azi Architecture operates an integrated delivery model in which the architect remains in control throughout the entire project lifecycle — from concept to construction completion.

This is not design-and-hand-over. It is design-and-deliver.

ARCHITECT-FIRST. CONTRACTOR-SECOND.

THE DELIVERY MODEL

01 / CONCEPT & BRIEF

Site analysis, development brief alignment, initial massing and yield studies.

Projects Delivered

120+

Years of Practice

15

Design Awards

8

Client Satisfaction

98%

Primary Region

KZN

Max Project Value

R50M+

Student Beds

180

Unit Developments

60+

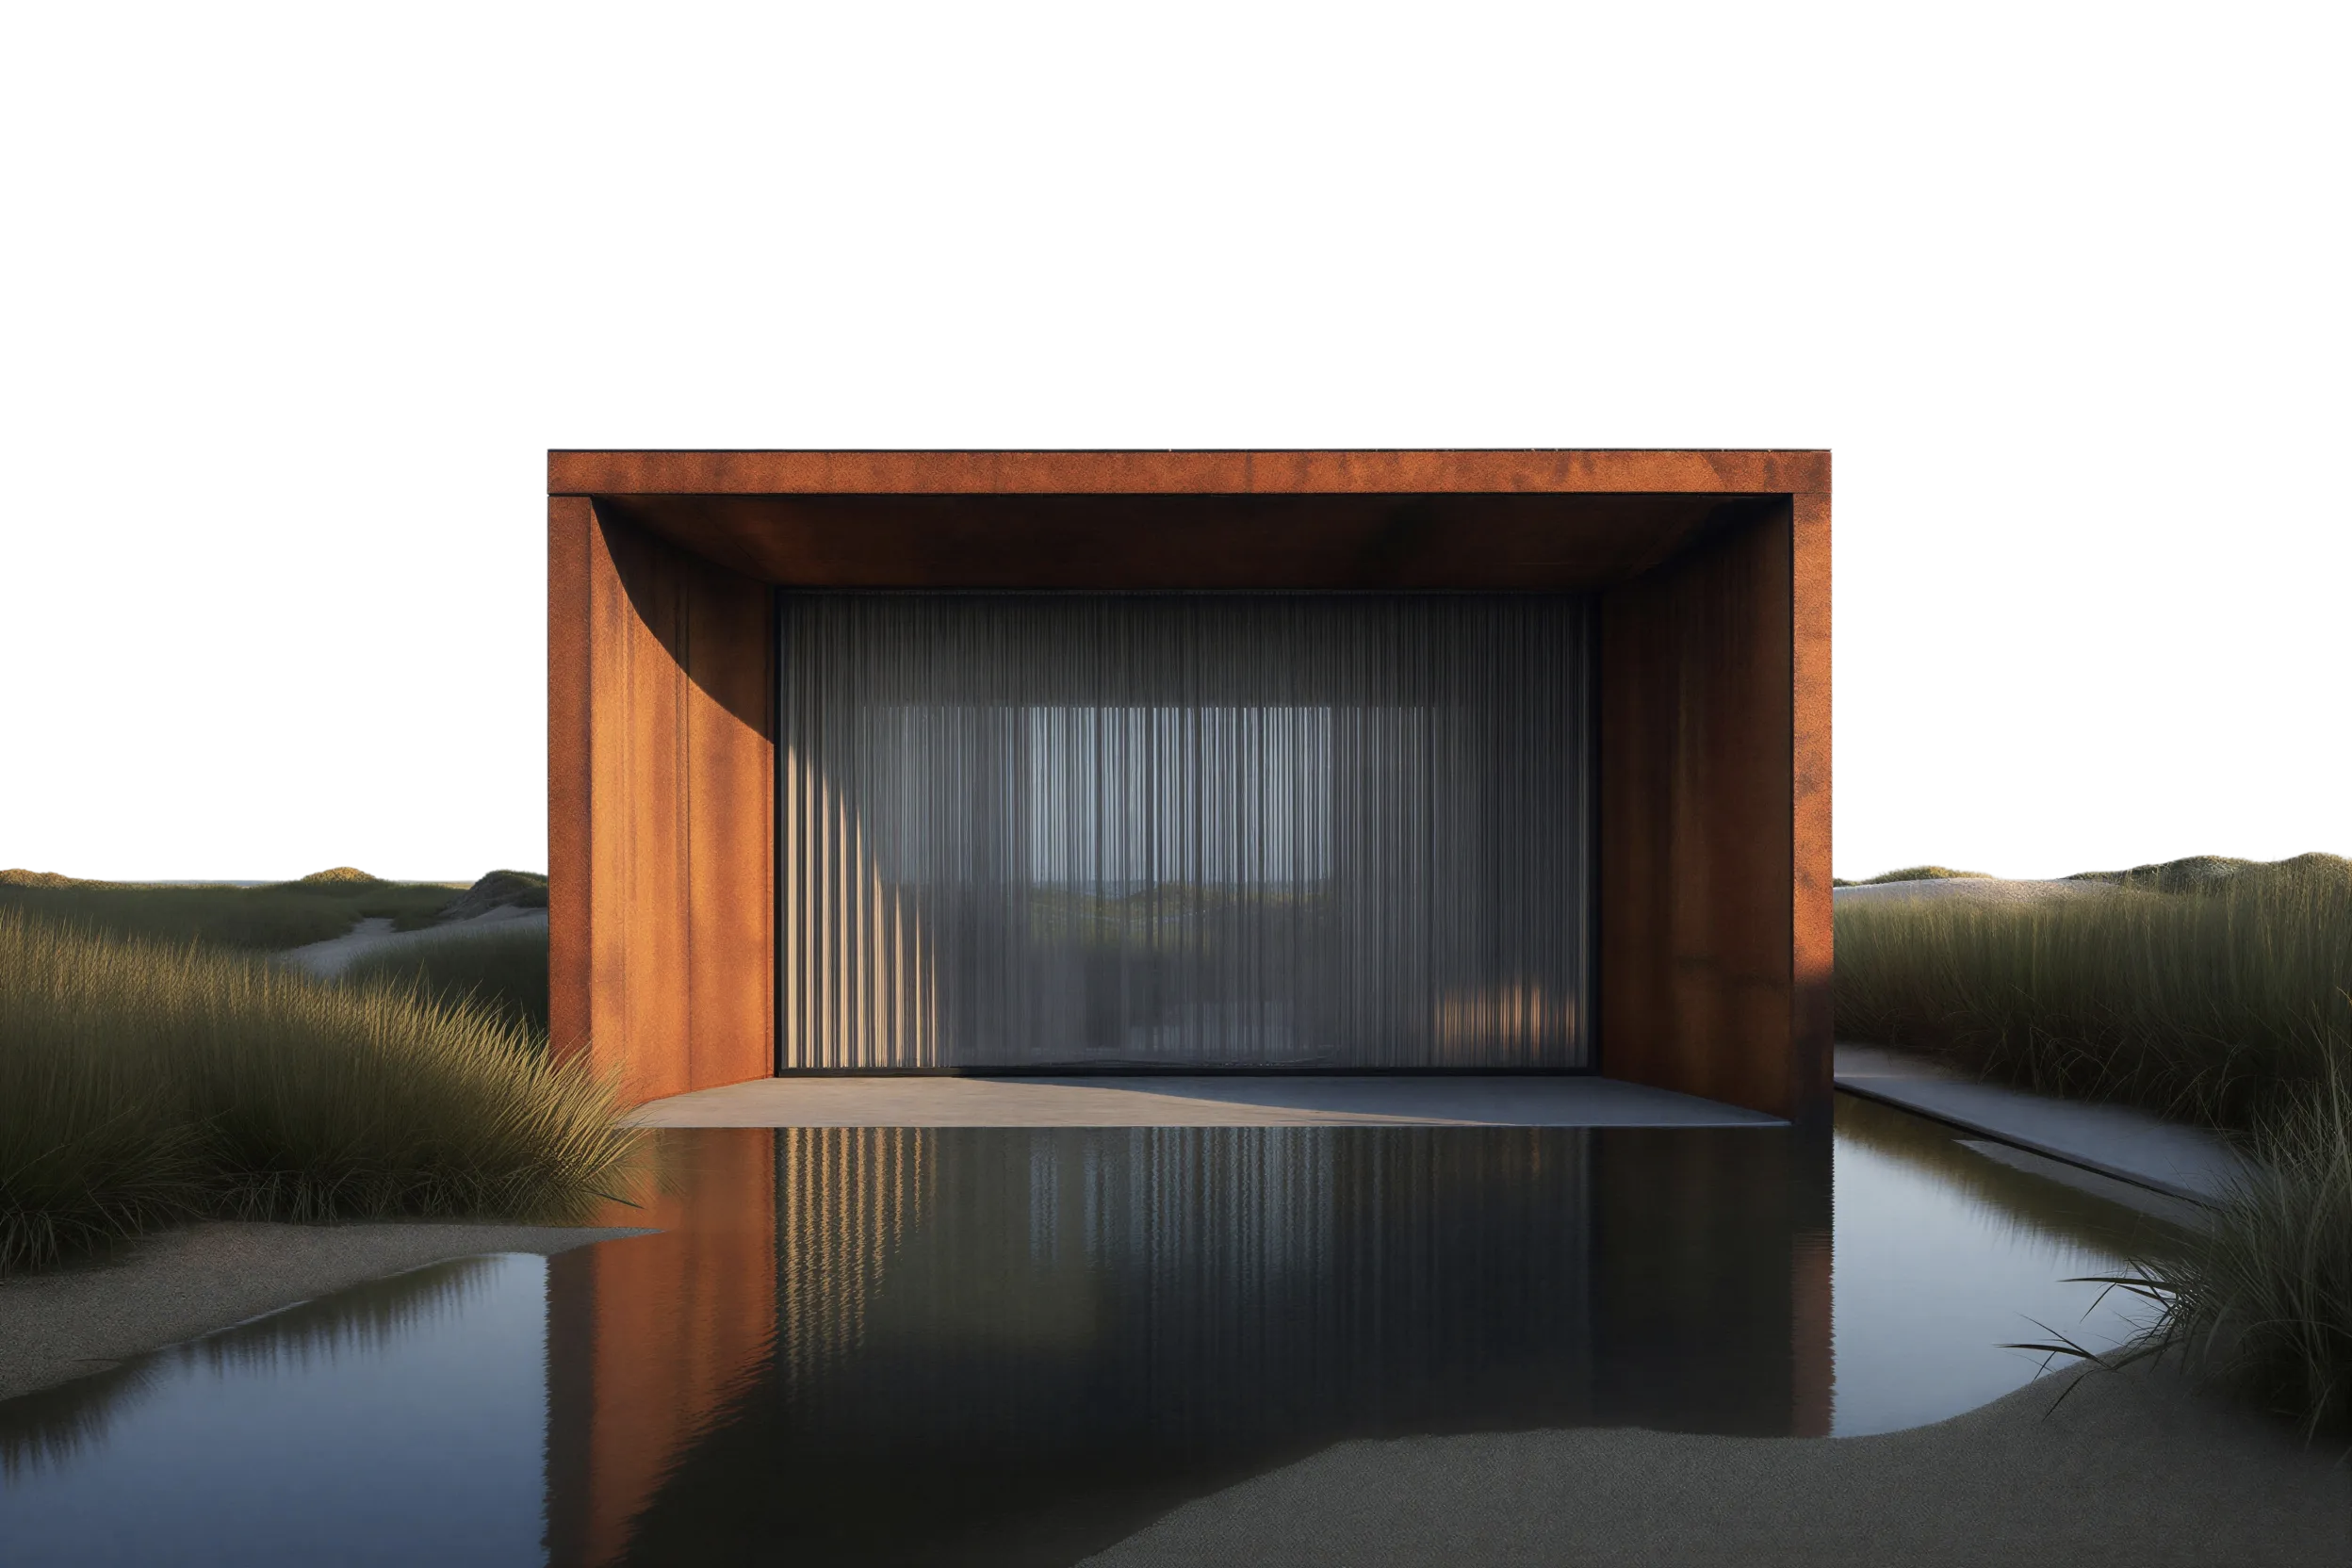
Modern corten steel architecture in natural landscape

A private studio built on trust — where architectural vision, considered consulting and hands-on construction come together to create spaces our clients are proud to call their own.