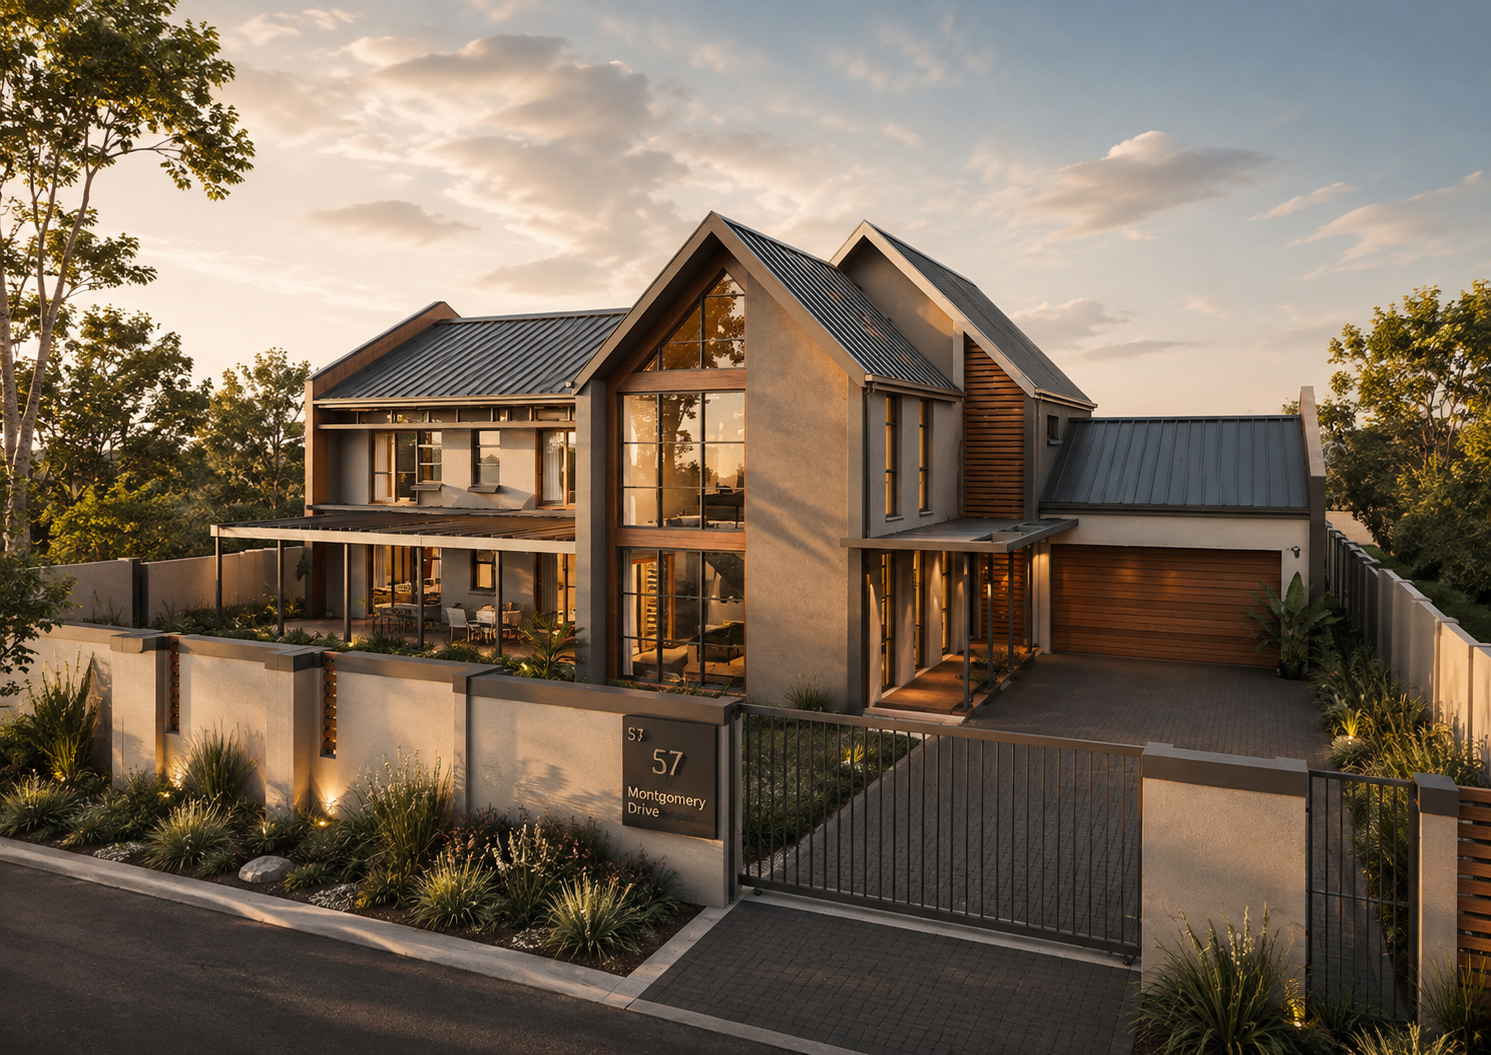
Residential
57 Montgomery Drive
Newlands · 2025
- Location
- Newlands
- Year
- 2025
- Type
- Private Residence
- Project Value
- R4.8m
- Scope
- Full Scope
- Status
- Design Concept Stage
- Designed by
- Ronald
A R4.8m gabled family residence blending steep pitched roofs, timber screening and full-height glazing — currently at design concept stage.
Aesthetic
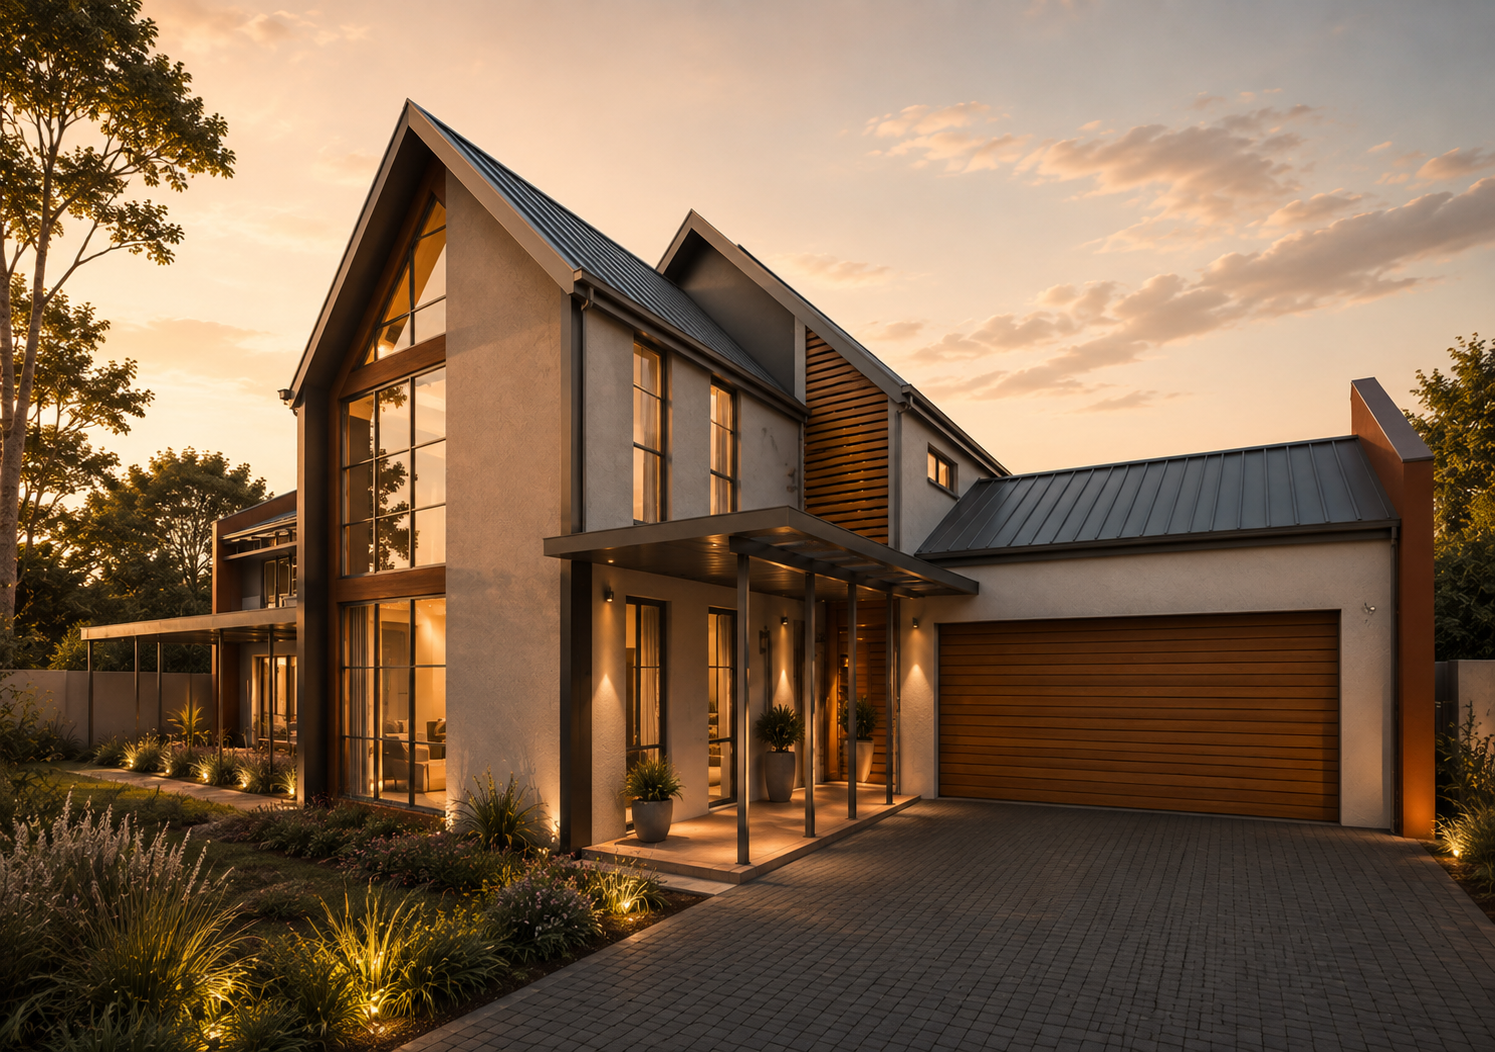
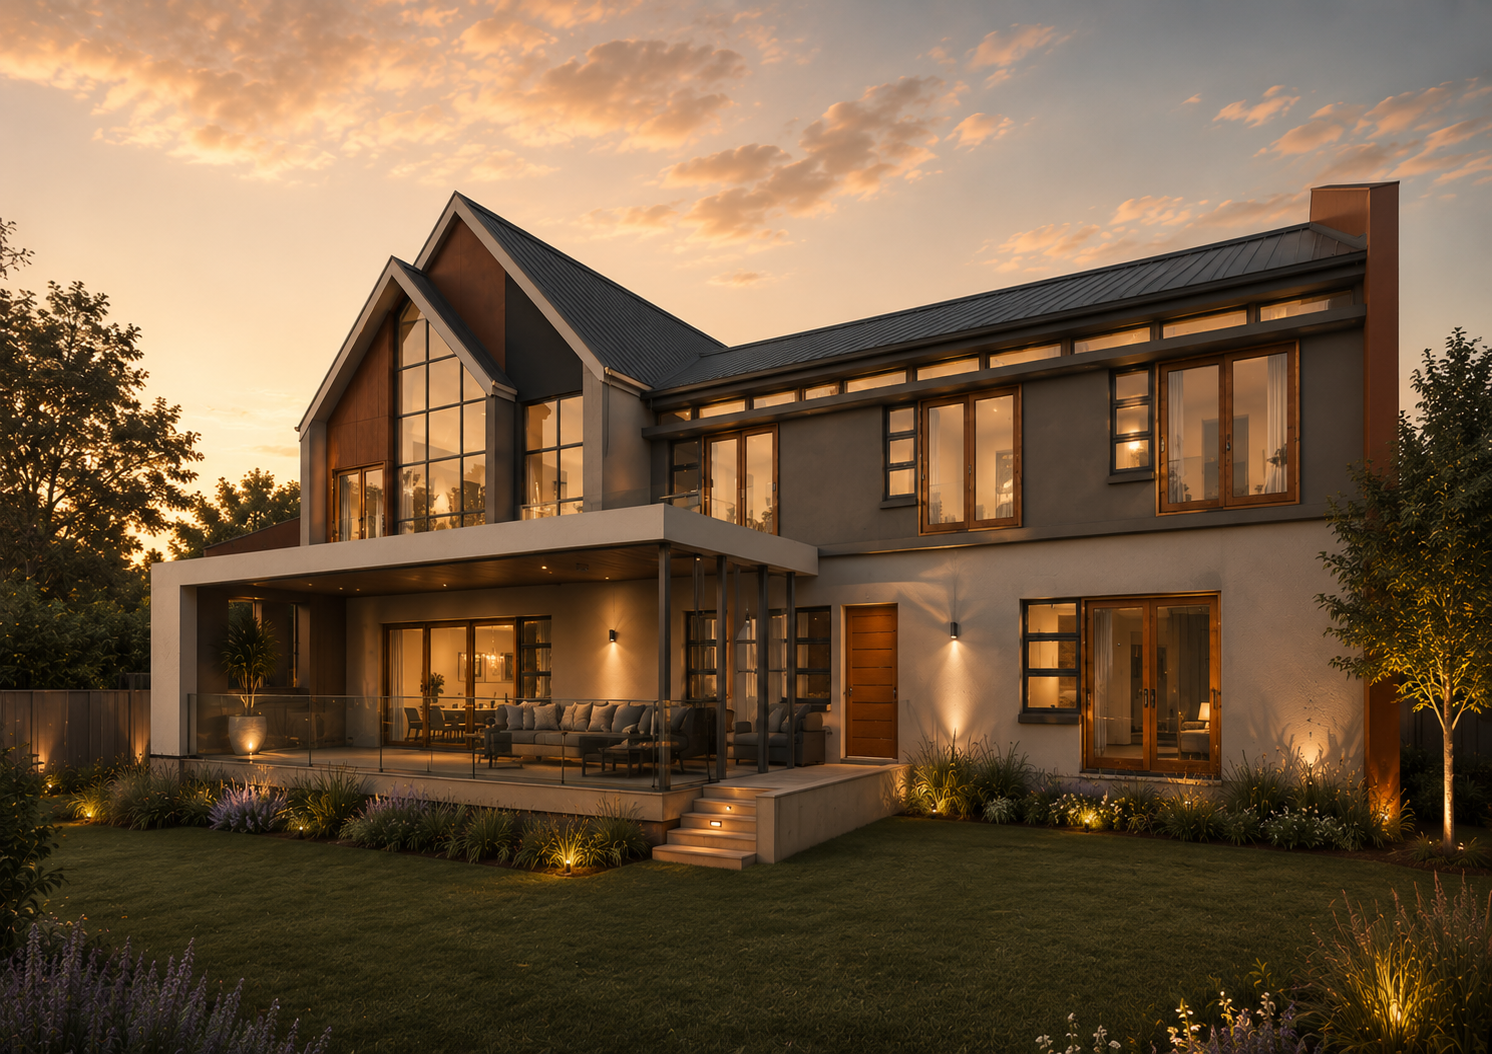
The house is an assured reworking of the pitched-roof vernacular: twin gables in charcoal standing-seam metal rise over a grounded base of warm render and vertical timber battens. A double-height glazed gable end anchors the composition, glowing amber from within at dusk, while a floating flat-roofed verandah reaches out into the landscaped garden. Timber accents — the batten screen, the entry soffit and the garage door — bring warmth and craft to an otherwise restrained, contemporary palette, and low landscape lighting threads the whole scheme into its planted, walled setting.
57 Montgomery Drive is a contemporary two-storey family home that reinterprets the familiar pitched-roof house as a series of sharp, confident gables. A warm material palette of render, charcoal metal and timber battens gives the home a grounded, crafted presence.
The plan opens generously to the garden through a full-height glazed gable and a covered verandah, blurring the line between the living spaces and the landscape. A discreet double garage and gated street wall complete the composition while keeping the private garden sheltered.
Currently at design concept stage, the project is a full-scope residential commission designed by Ronald — from concept and massing through to material and lighting studies.
Note
A full-scope residential commission — the renderings explore the massing, materiality and evening character of the home ahead of documentation. Designed by Ronald.
Gallery
Start a project