Masterplan · Sport & Education
Hillgrove Secondary School Sports Precinct
Newlands · 2025
- Location
- Newlands
- Year
- 2025
- Type
- Sports & Education Precinct
- Project Value
- R35m
- Status
- Proposal
- Services
- Masterplanning, Costing & Funding
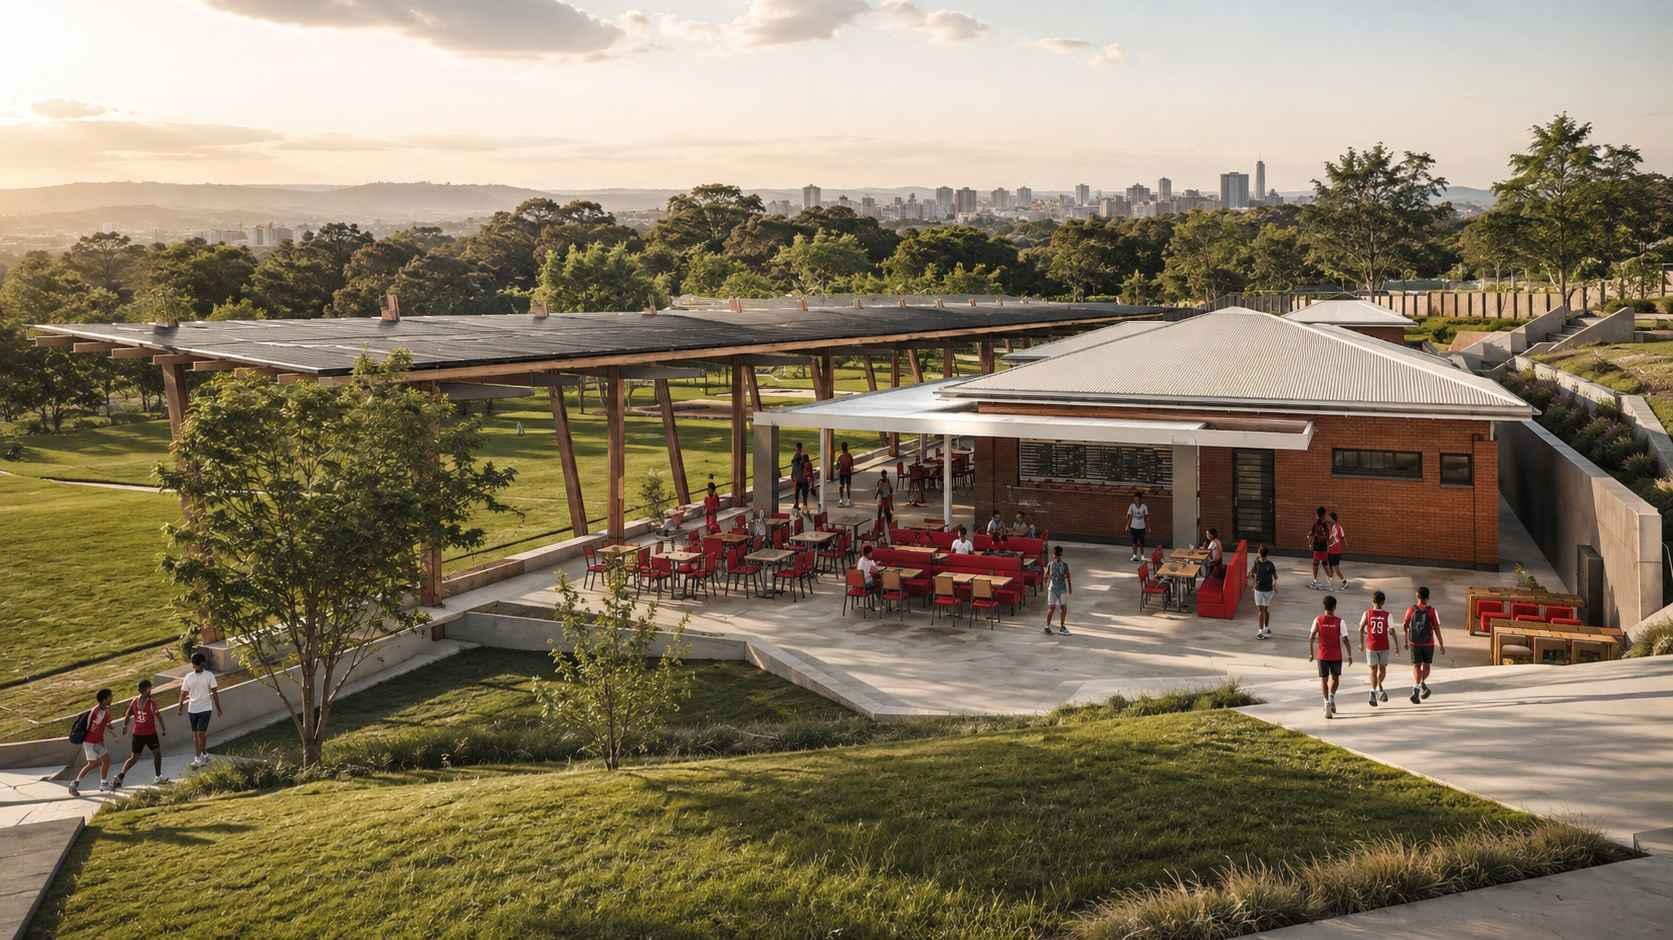
A R35m sporting precinct for Hillgrove Secondary — a terraced hillside campus stitched together by a covered grandstand, aquatic centre and full-size field.
Aesthetic
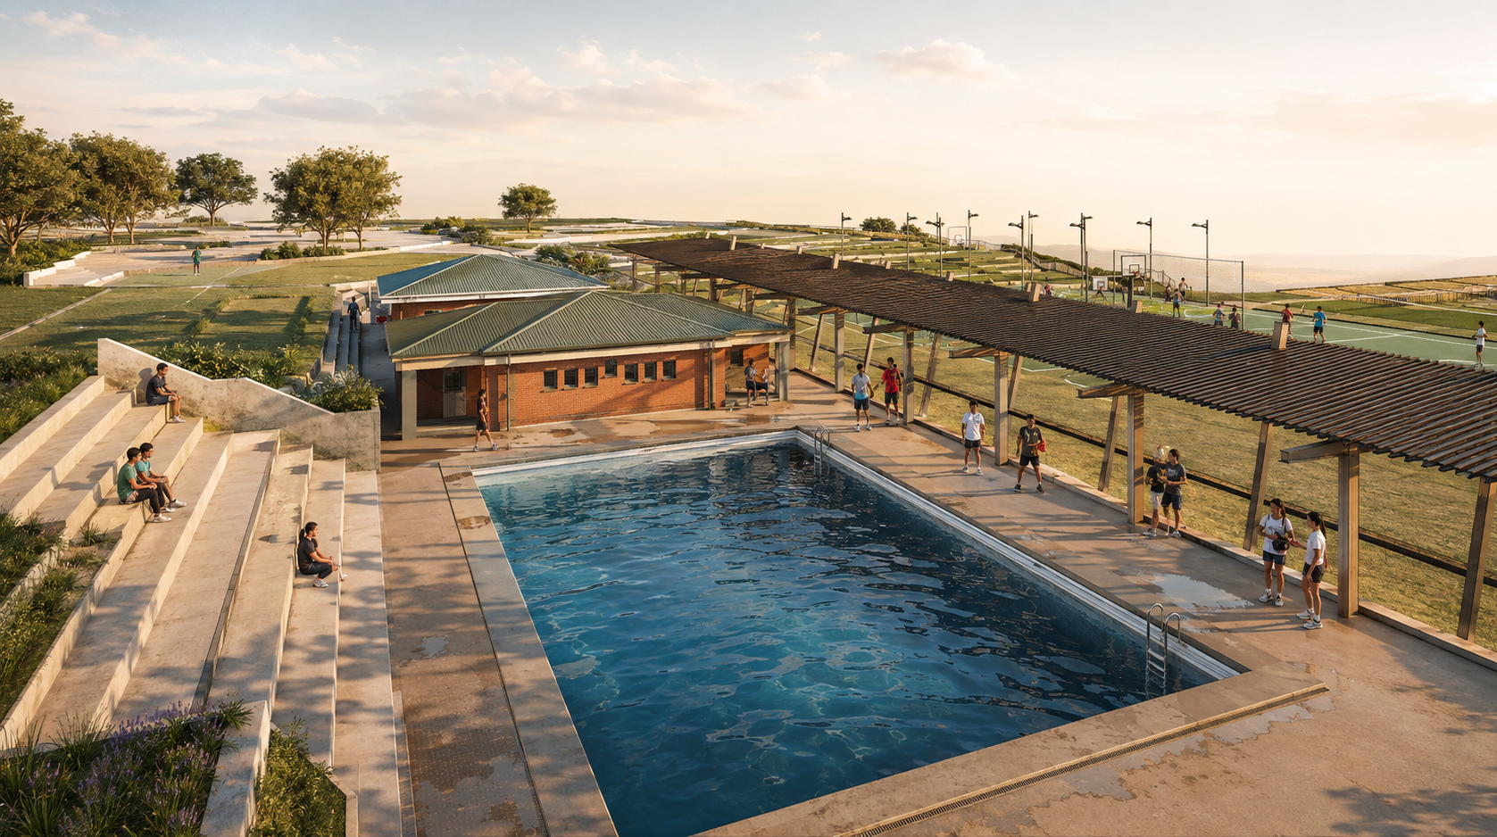
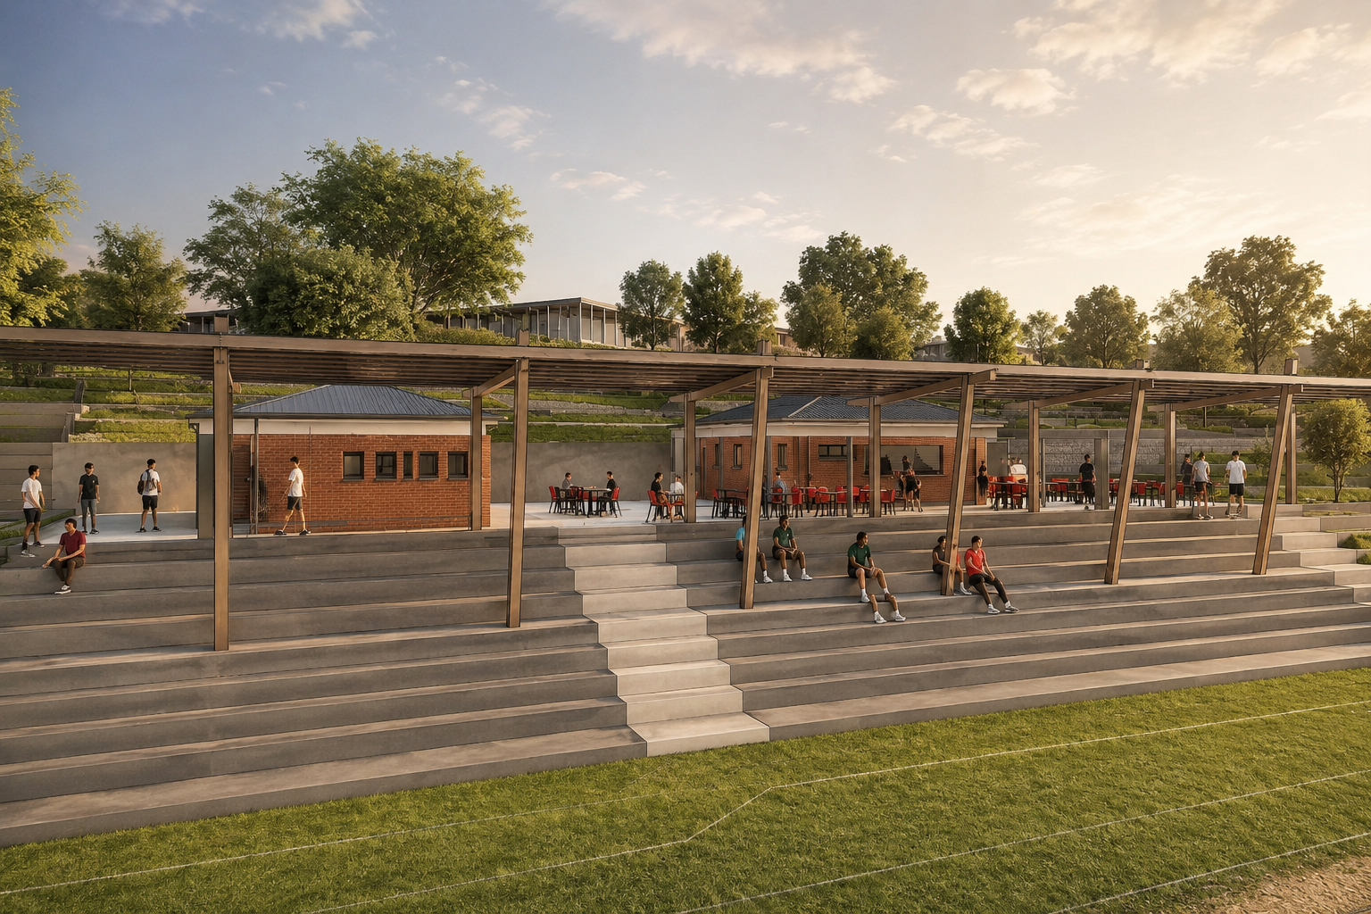
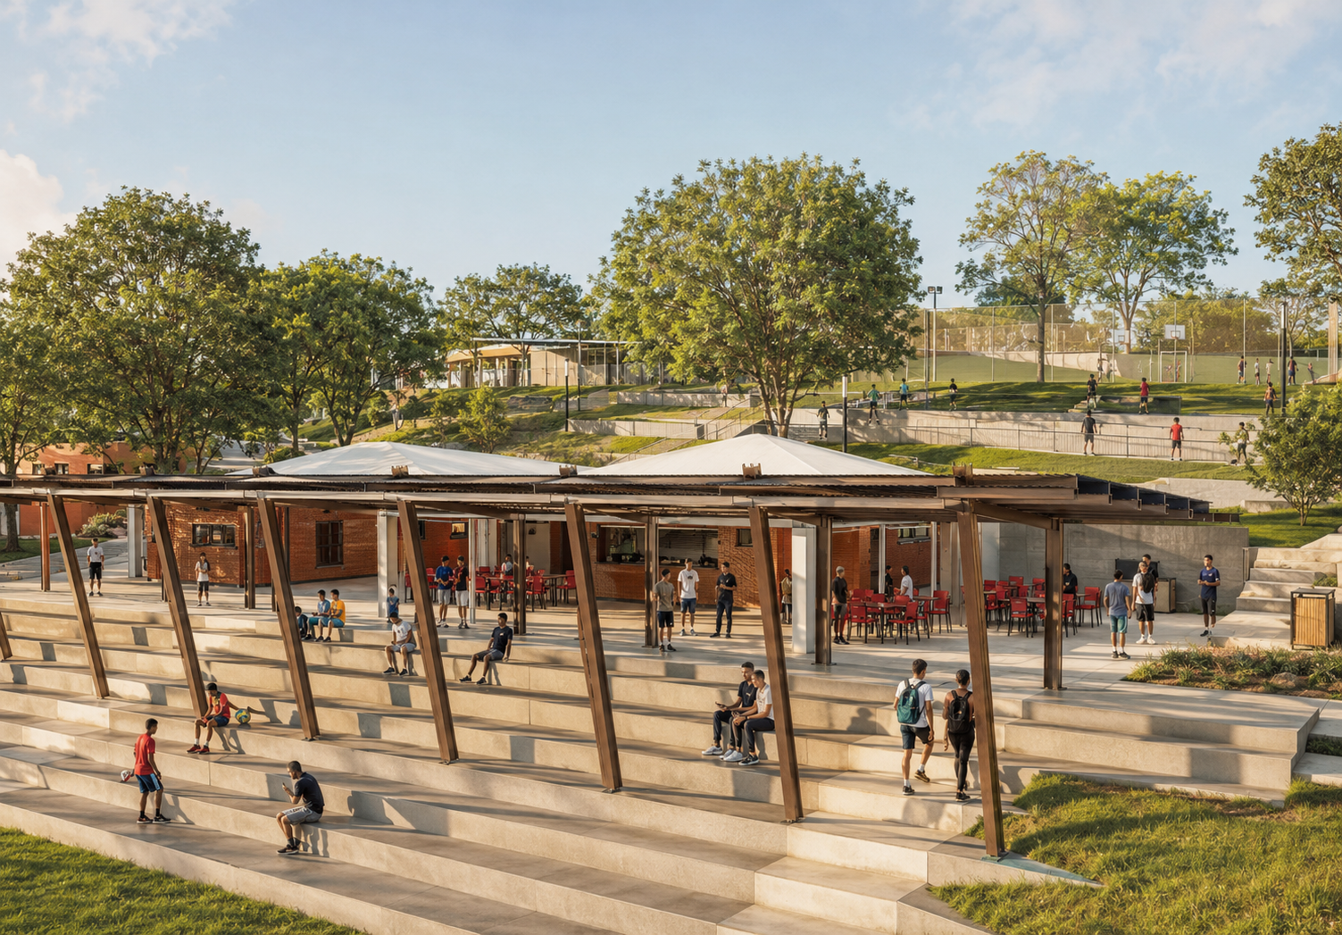
The precinct reads as a single continuous landscape gesture: raw off-shutter concrete terraces step down the hillside, threaded by a slender timber-and-steel pergola that dissolves the boundary between building and grandstand. Face-brick pavilions ground the composition with a warm, tactile base, while the fine rhythm of exposed rafters filters the low afternoon sun into striped shadow across the seating. Set against a distant city skyline, the architecture stays deliberately quiet — letting the movement of students, the green of the field and the shifting light do the work.
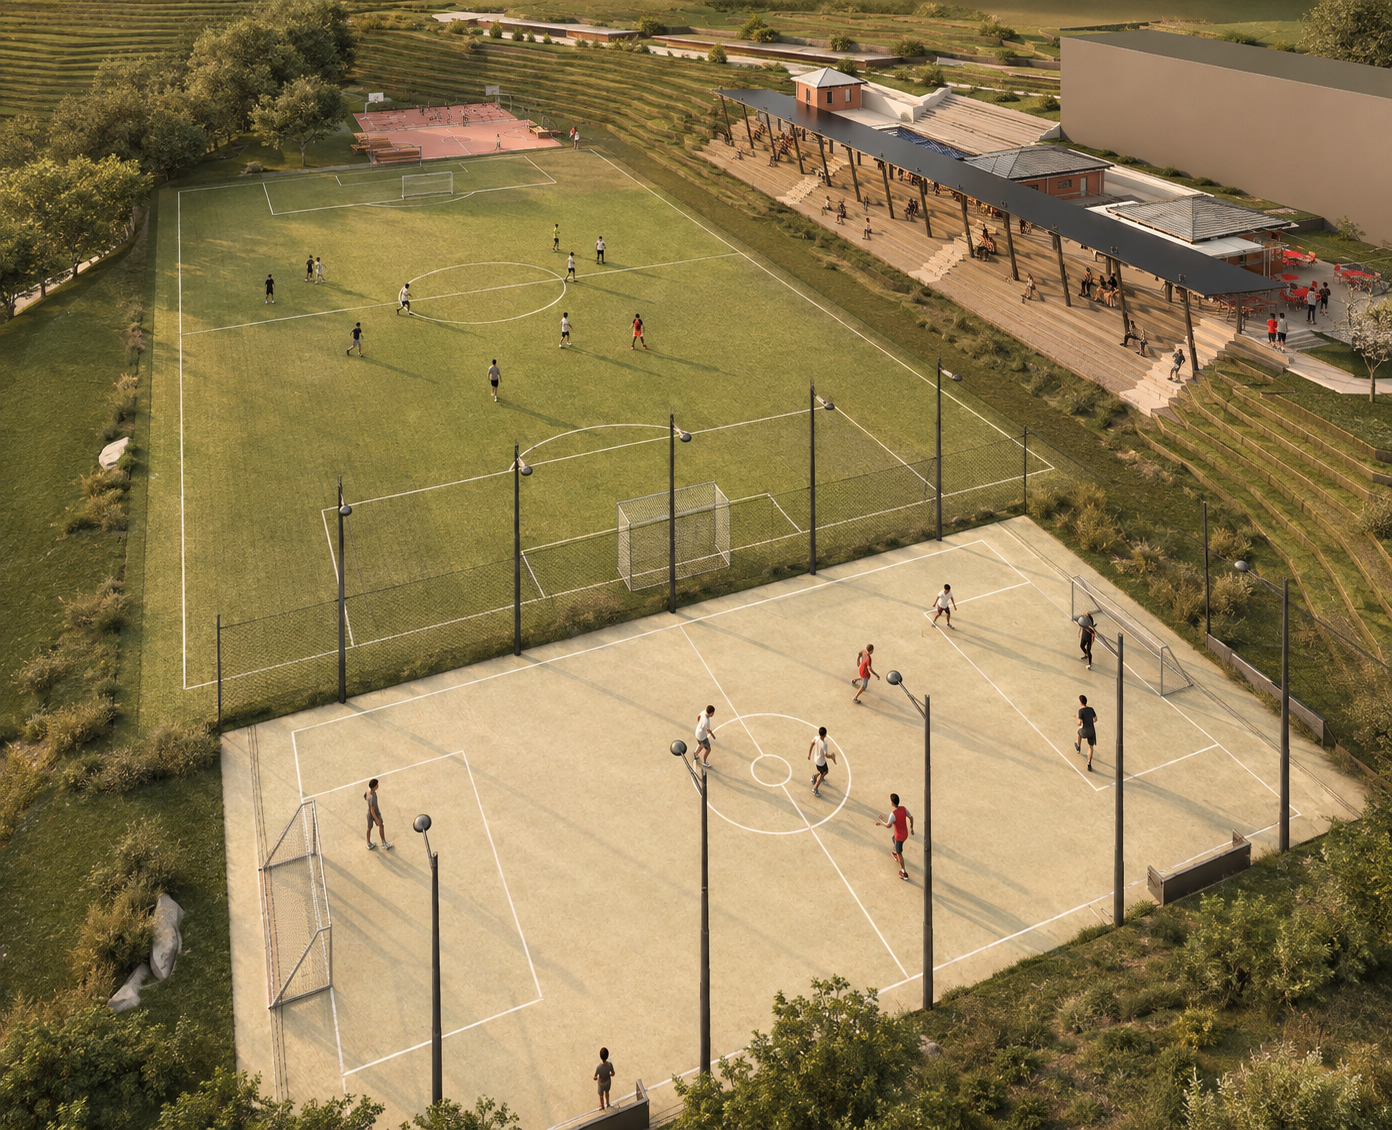
Hillgrove Secondary School Sports Precinct is a comprehensive proposal to transform a sloping hillside site into a fully-integrated sporting and community campus. The R35m masterplan organises a soccer field, futsal court, multi-purpose courts, aquatic centre and a covered grandstand around a shared spine of terraced concrete seating.
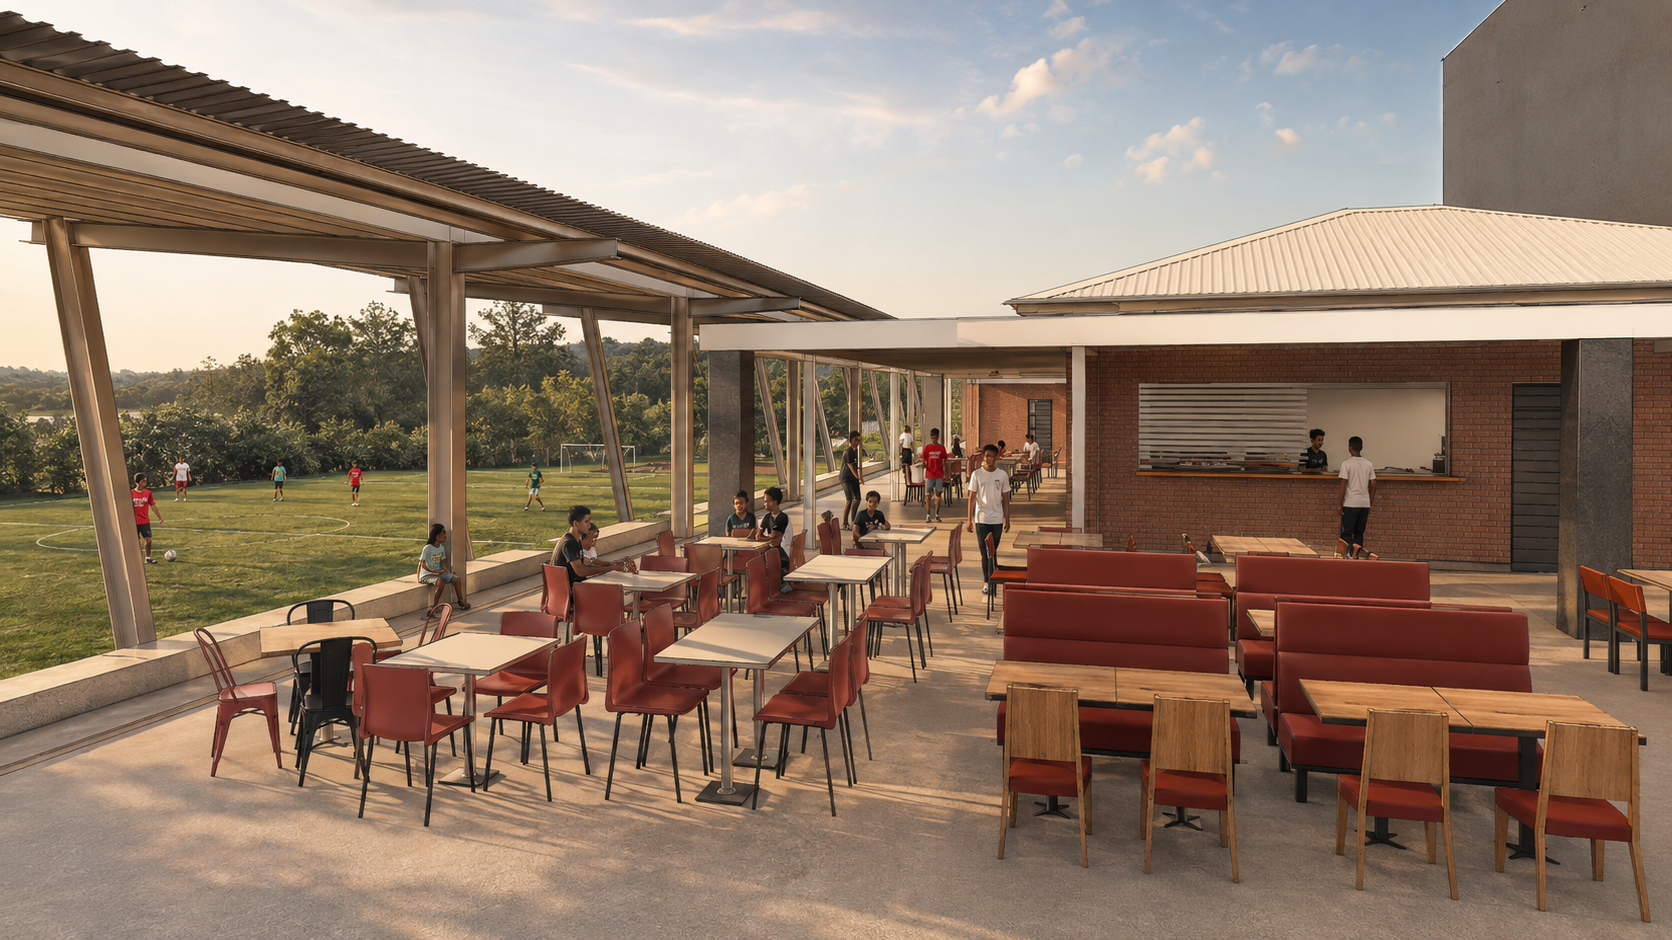
Rather than flatten the terrain, the design works with the fall of the land — using the level changes to create natural grandstands, sheltered gathering spaces and a canteen that opens directly onto the field. A repeating timber-and-steel pergola unifies the disparate programmes into one legible architectural language.
AZI led the full proposal end to end: masterplanning, phased costing and a funding strategy structured so the school can pursue sponsorship and grant funding against clearly-defined, independently buildable packages.
Note
A masterplanning, costing and funding proposal prepared to help the school unlock phased development — designed so each element can be built and funded independently while reading as one coherent campus.
Site Masterplan
How the precinct comes together
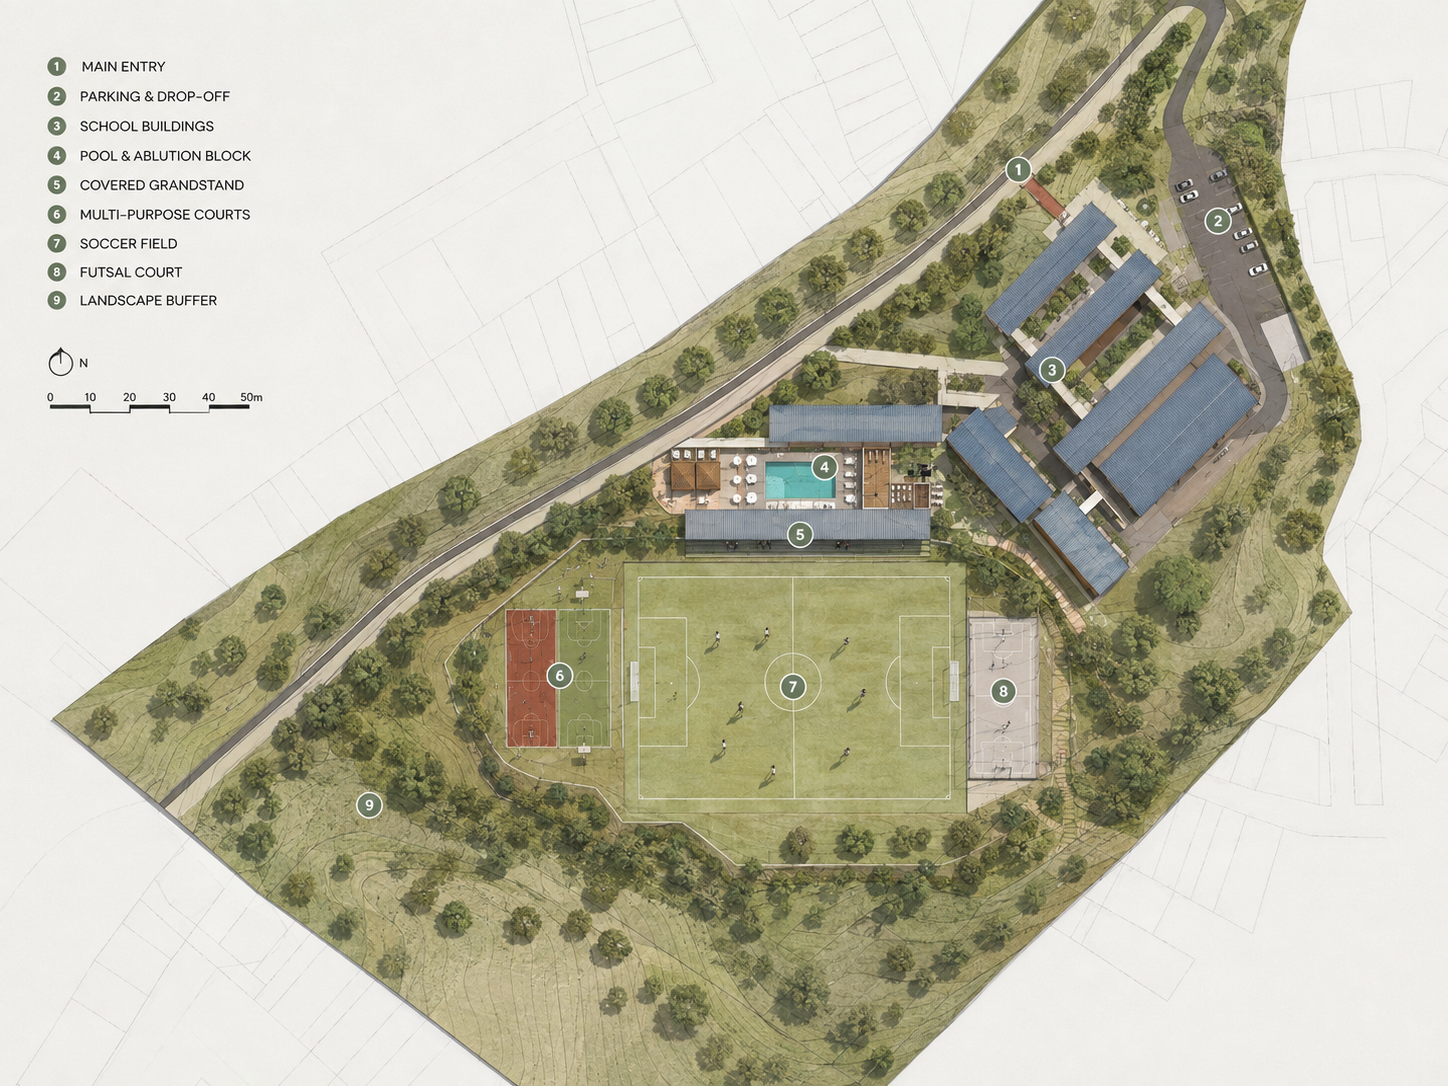
- 1Main Entry
- 2Parking & Drop-off
- 3School Buildings
- 4Pool & Ablution Block
- 5Covered Grandstand
- 6Multi-purpose Courts
- 7Soccer Field
- 8Futsal Court
- 9Landscape Buffer
Gallery
Start a project